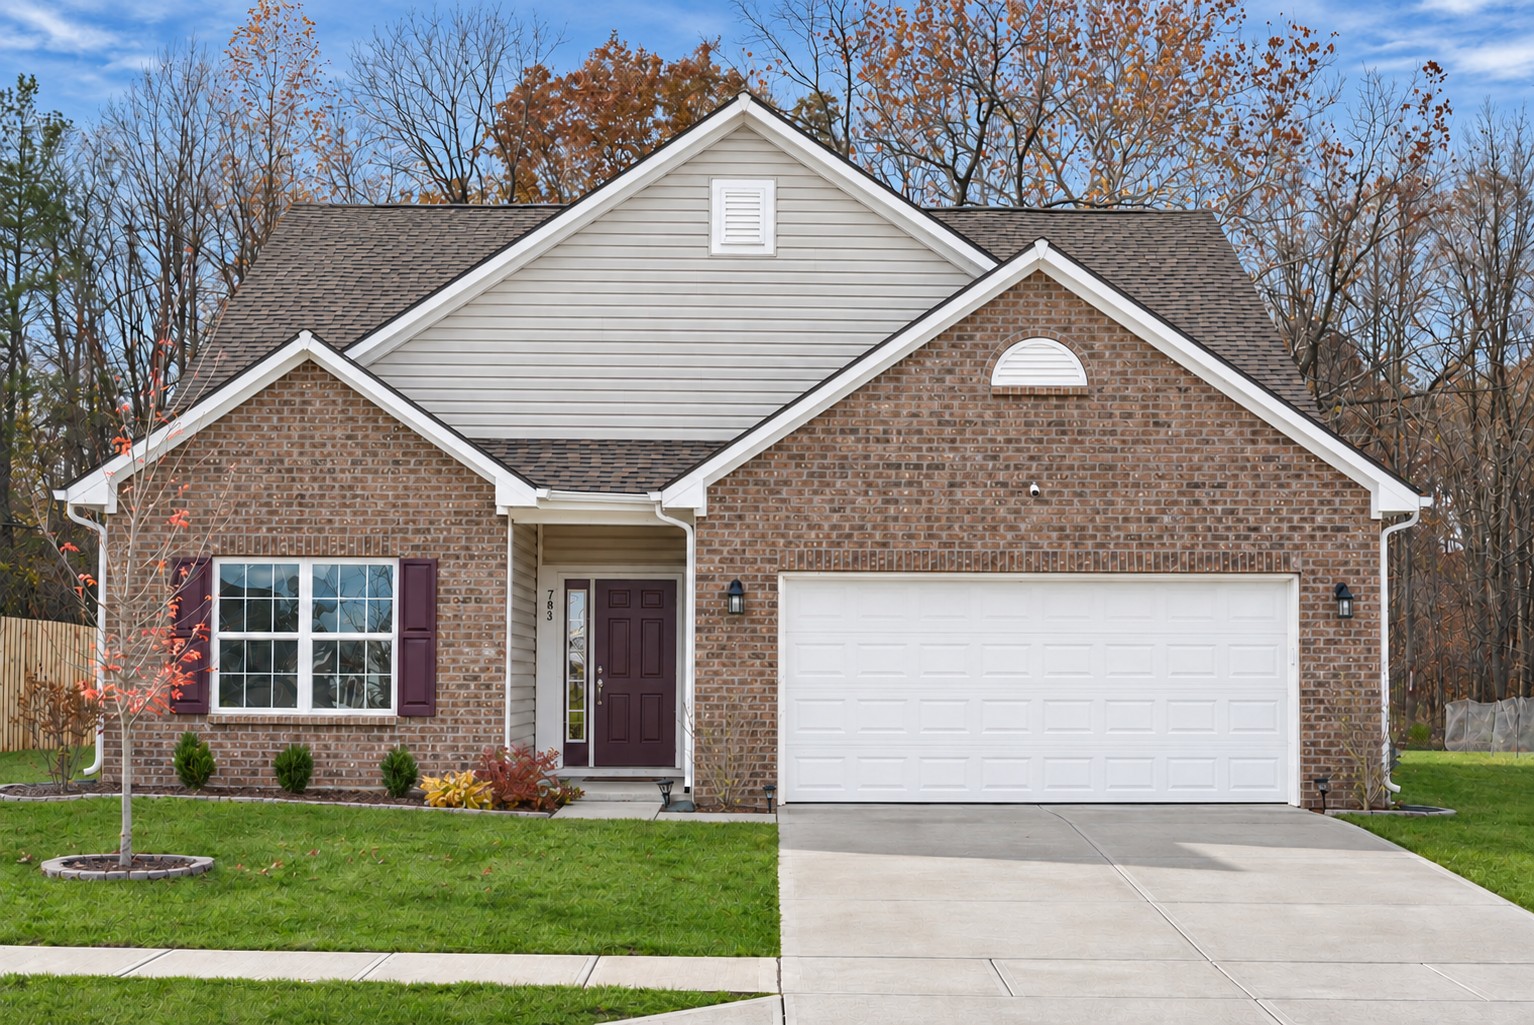
If you’re looking for a newer ranch home with an open floor plan, thoughtful details, and a backyard setting that feels a little more private, 783 Jefferson Park Dr in Pittsboro deserves a closer look.
Built in 2021, this 1,924-square-foot home offers three bedrooms, two full bathrooms, and a split-bedroom layout designed for comfortable everyday living. Located on a cul-de-sac lot with wooded parkland behind it, the property combines the convenience of a newer home with an inviting outdoor setting.
View the property details, photos, and additional information:
783 Jefferson Park Dr, Pittsboro, IN 46167
A Welcoming Exterior and a Desirable Setting
First impressions matter, and this home makes a nice one. The attractive front elevation features brick extending all the way up the gables, complementary shutters, and established landscaping that adds to its curb appeal.
The home sits on a cul-de-sac lot, with wooded parkland behind the property. That setting provides a pleasant backdrop and gives the outdoor space a different feel than a typical backyard overlooking another row of homes.
An Open Floor Plan Made for Everyday Living
Inside, the split-bedroom floor plan offers a comfortable arrangement with the owner’s suite separated from the additional bedrooms.
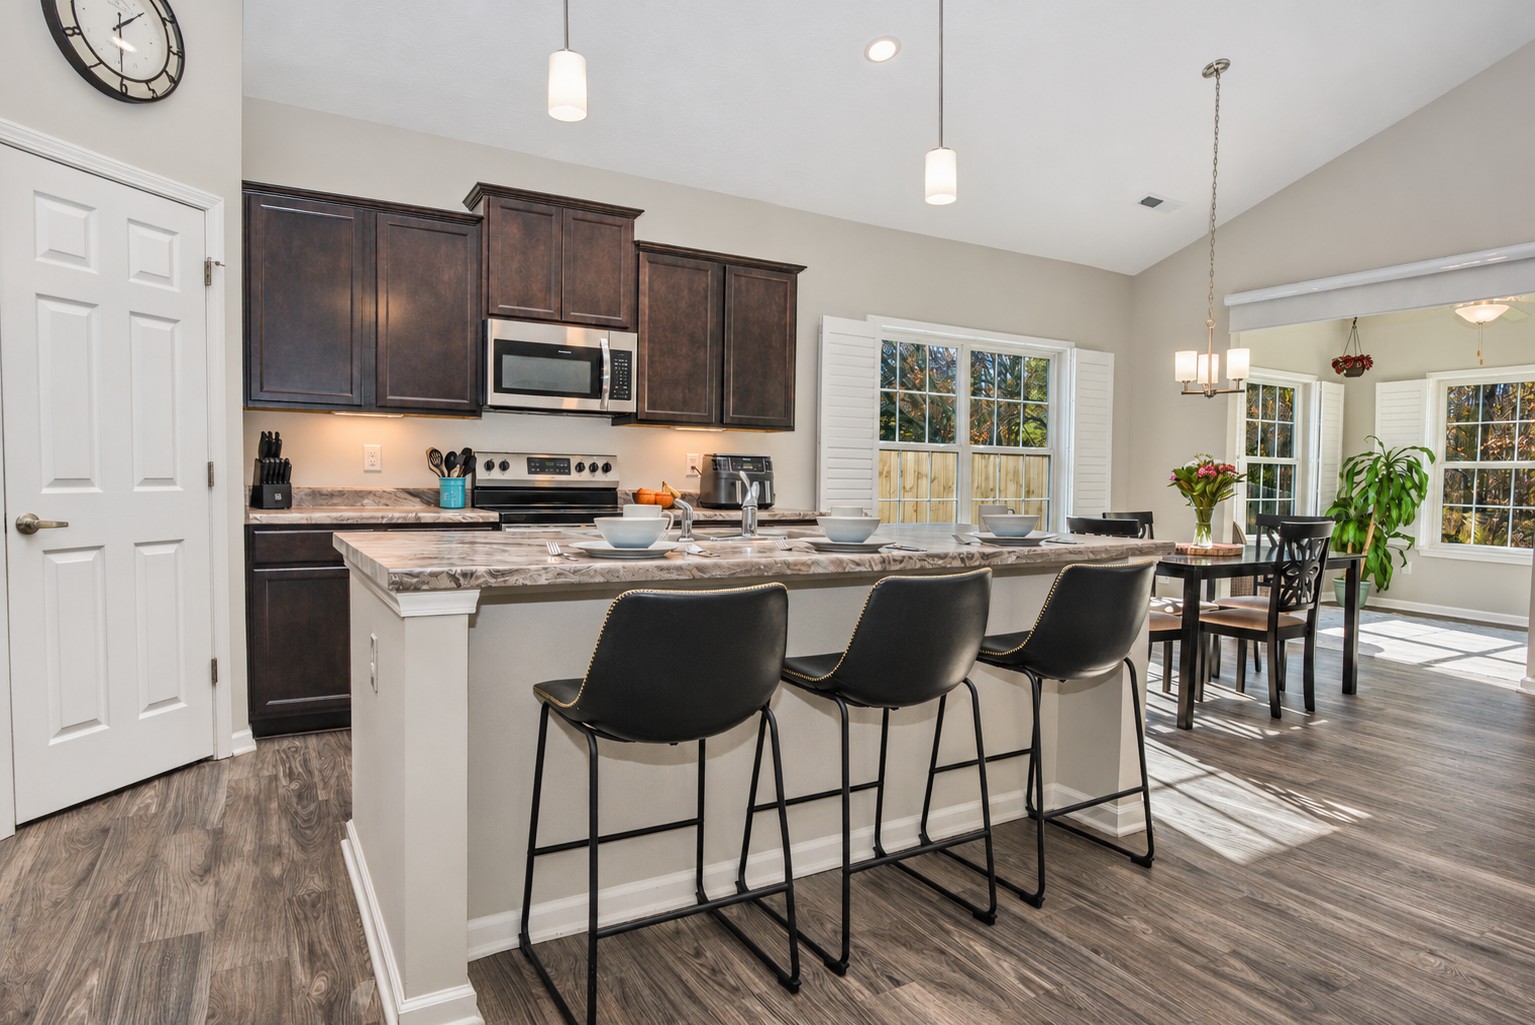
The great room, kitchen, and breakfast nook come together in one open living area, with soaring cathedral ceilings that make the space feel especially spacious. Windows with plantation shutters bring in natural light while adding a finished touch.
Whether you’re enjoying a quiet evening at home or having friends and family over, the layout makes it easy to stay connected.
A Kitchen with Room to Gather
The kitchen is a standout feature, offering both attractive finishes and practical workspace.
Highlights include:
- Staggered-height cabinetry with crown molding
- Large center island with seating space for bar stools
- Stainless steel appliances
- Walk-in pantry
- Under-cabinet lighting
- Pendant and recessed lighting
The island provides a natural gathering spot, while the open connection to the great room and breakfast nook keeps the kitchen at the center of the home.
A Sunroom That Brings the Outdoors In
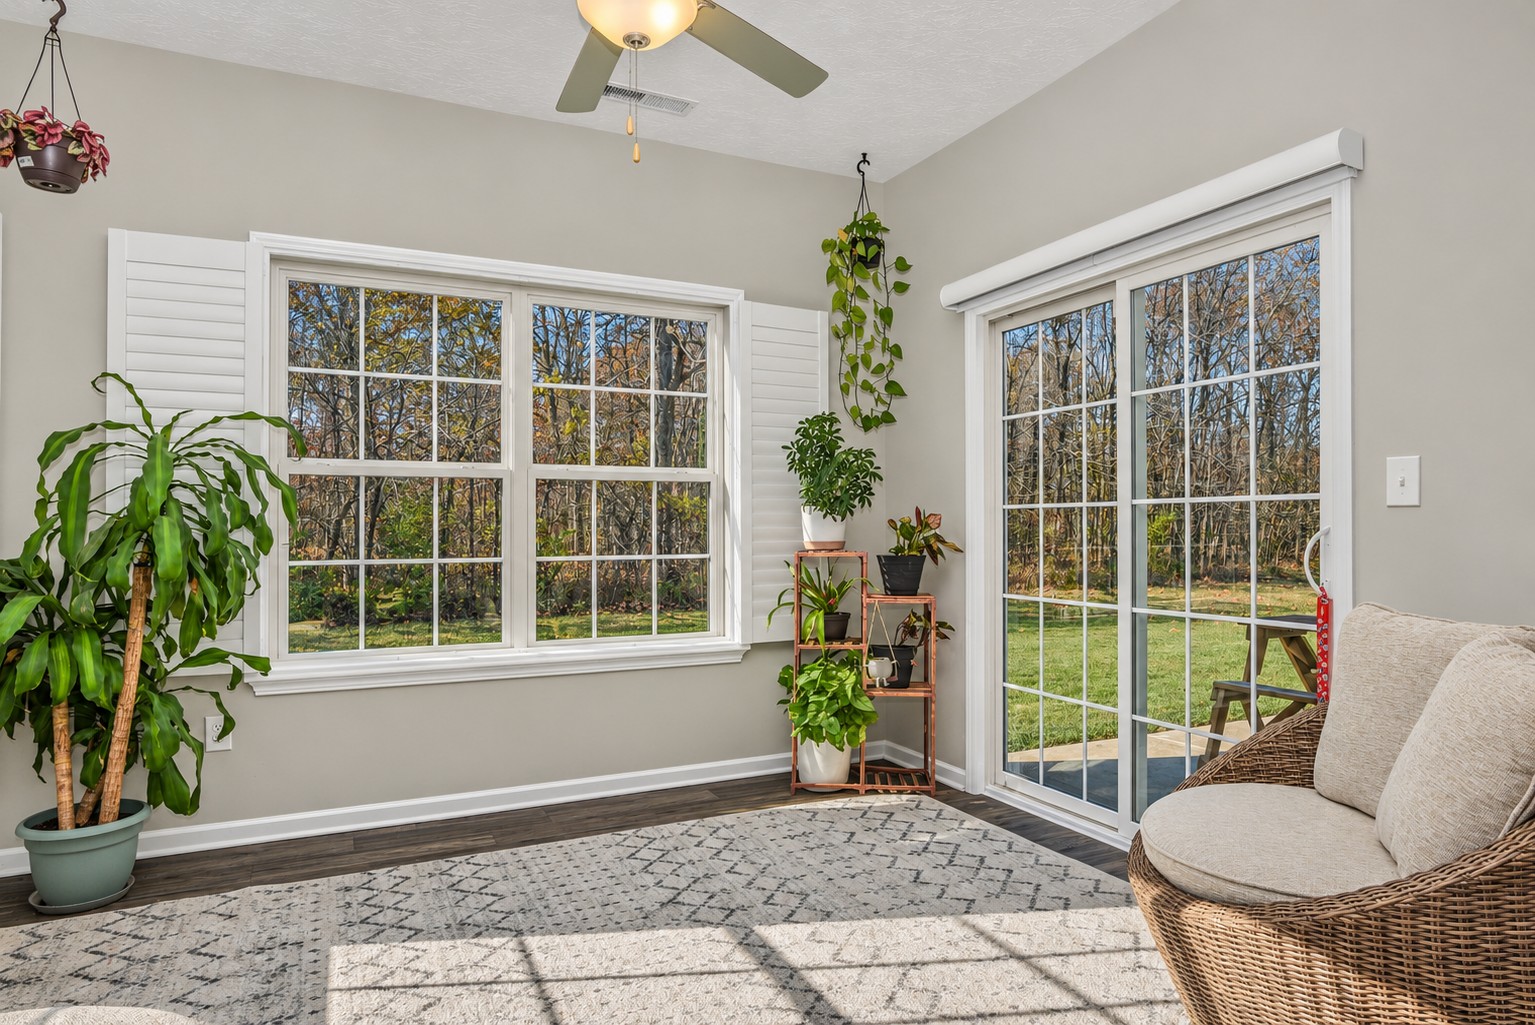
One feature I especially like about this home is the sunroom. It opens directly to the patio, creating another place to relax, enjoy your morning coffee, or take in the wooded setting behind the property.
With the park and trees as a backdrop, this space adds flexibility to the home’s living areas and makes the outdoor connection even more appealing.
A Spacious Owner’s Suite
The owner’s suite offers a comfortable retreat, complete with a tray ceiling and a well-appointed bathroom.
The ensuite features tile flooring, a tiled shower, dual sinks, a separate water closet, and a large walk-in closet. It’s a functional setup with the space and storage many buyers appreciate.
The two additional bedrooms are positioned on the opposite side of the home, creating the privacy and separation that make a split-bedroom ranch floor plan so desirable.
Practical Features That Make a Difference
Beyond the main living spaces, this home includes several details that make day-to-day routines easier.
The generous laundry room comes equipped with a washer, dryer, and additional cabinetry for storage. A one-year home warranty is also included with the purchase.
The combination of newer construction, functional spaces, and included appliances gives buyers several conveniences to appreciate.
Neighborhood Amenities for Enjoying Time Outside
The neighborhood offers amenities that provide additional opportunities to get outside and enjoy the community, including:
- Swimming pool
- Basketball court
- Playground
These shared spaces add another dimension to the neighborhood and offer options for recreation close to home.
Take a Closer Look at 783 Jefferson Park Dr
When I look at a home, I consider more than just the bedroom and bathroom count. The layout, condition, location within the neighborhood, and features that make everyday life more comfortable all matter.
This Pittsboro ranch brings those elements together in a home built in 2021, with 1,924 square feet, three bedrooms, two full bathrooms, a sunroom, and a wooded setting behind the property.
If you’re considering a move to Pittsboro, I’d encourage you to take a closer look.
View the property details, photos, and additional information:
783 Jefferson Park Dr, Pittsboro, IN 46167
At Integrity Real Estate of Indiana, I work directly with buyers and sellers throughout Brownsburg and Hendricks County and surrounding communities. If you have questions about this property or want to talk through your next move, contact me.