Some homes stand out because of their finishes. Others stand out because of how well they use their space. Every once in a while, I come across a home that offers both.
At 5911 Solomon Harmon Way in Whitestown, you’ll find a distinctive floor plan, thoughtful upgrades, multiple living areas, and room to make the space your own. With 3,662 square feet, four bedrooms, three full bathrooms, and two half bathrooms, this home offers much more than you might expect at first glance.
And there’s another detail worth knowing: the property is located in Whitestown within the Zionsville Community Schools district.
View the full listing, photos, and virtual tour
A Floor Plan That Gives You Options
One of the first things I want buyers to notice about this home is its layout. The main level features bamboo flooring throughout much of the space, crown molding, five-inch baseboards, updated fixtures, and plenty of natural light.
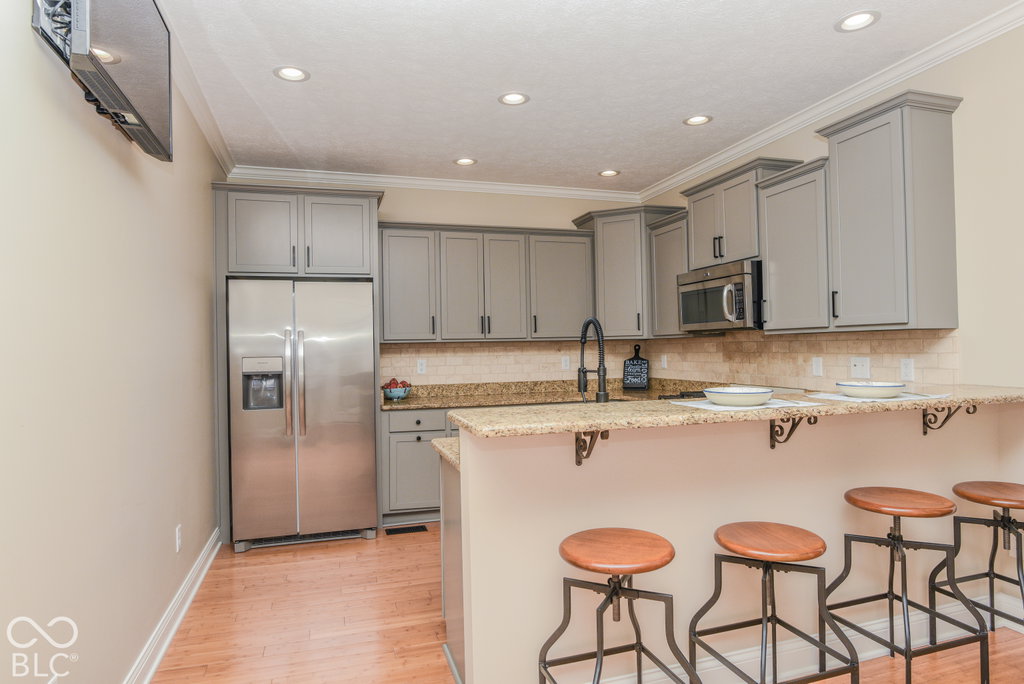
The great room provides a comfortable gathering space, complete with a gas fireplace. Nearby, the kitchen features granite countertops, an island with seating, stainless steel appliances, a gas range, and a tile backsplash. An adjoining breakfast room makes everyday meals convenient, while a separate formal dining room provides another option for entertaining.
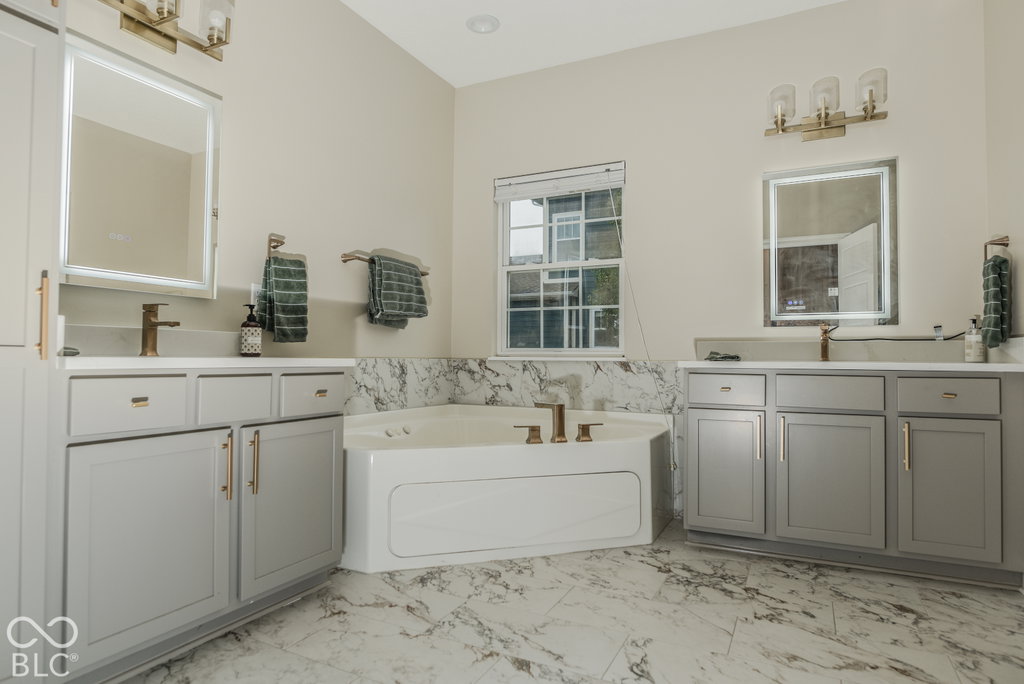
The main level also includes a dedicated office and a spacious owner’s suite. The suite features a tray ceiling, access to the patio, two walk-in closets with built-ins, and a bathroom with dual sinks, marble tile, and a fully tiled shower.
Having the primary suite on the main level is a feature many buyers appreciate, especially when they want everyday living spaces conveniently arranged on one floor.
A Second Suite With Its Own Balcony
Upstairs, the home’s unique design continues with a second suite featuring a large walk-in closet and access to a private balcony overlooking the courtyard and covered porch.
This additional suite creates flexibility for a variety of living arrangements. Depending on your needs, it could provide a private space for guests, a household member who appreciates additional separation, or another option for making the most of the home’s layout.
The upper level also includes another bedroom and a Jack-and-Jill bathroom, along with a built-in desk area that can serve as a workspace.
It’s the kind of floor plan that gives you choices instead of limiting you to one way of living.

A Finished Basement With Room to Spread Out
If you need extra space, don’t overlook the basement.
With approximately 1,372 square feet and extensive finished space, the basement adds another dimension to this home. It includes a fourth bedroom, a full bathroom, a large laundry room with a sink, and three additional rooms that can be adapted to your needs.
Think about the possibilities: a recreation room, hobby space, home gym, media room, or additional workspace. The best use will depend on your lifestyle, but the important thing is having options.
The basement also features egress windows, and the home’s mechanical upgrades include a tankless gas water heater and a water softener.
For buyers who need more than the standard bedroom-and-living-room arrangement, this additional finished space deserves a closer look.
Outdoor Living in a Convenient Location
The outdoor spaces add even more character to this property.
A fenced courtyard, exposed-aggregate patio, covered porch, and private balcony create several places to enjoy some fresh air. The property also has a sprinkler system, and the attached, rear-load garage offers approximately 713 square feet of space.
The home is located in the Neighborhoods at Anson, where community amenities include walking trails, playgrounds, a pool, a basketball court, and common areas.
Whitestown offers access to shopping, dining, and everyday conveniences throughout the northwest Indianapolis area. If you’re considering a move to the area, it’s worth exploring both the home and the surrounding community to see how they fit your needs.
Upgrades Worth Noticing
This home includes a number of improvements and features that buyers should take time to explore, including a new roof, updates to select kitchen appliances, an updated garage door opener and storage system, and improvements to various fixtures and interior details.
A one-year home warranty is also included, according to the listing.
As always, I encourage buyers to review the property’s disclosures, verify details that matter to them, and consider the home’s condition and features as part of their overall decision.
This Whitestown Home Worth a Closer Look
At $540,000, 5911 Solomon Harmon Way offers a combination of distinctive design, generous finished living space, two suites, a main-level office, and outdoor areas that make the property stand apart from a more conventional floor plan.
The Zionsville Community Schools district is another important consideration for buyers evaluating school assignments. I always recommend independently confirming current school boundaries and assignments before making a decision.
When I help buyers evaluate a property, I encourage them to look beyond the photos and consider how the layout, location, features, and overall condition fit their plans.
This is a home where the floor plan is a big part of the story, and seeing the different spaces in person can help you understand the possibilities.
Ready to See It for Yourself?
If you’re looking for a home in Whitestown with a distinctive layout, a spacious finished basement, and plenty of flexibility, I invite you to take a closer look at 5911 Solomon Harmon Way.
View the full listing, photos, and virtual tour
Have questions or want to schedule a showing? Contact me, Tony Reffeitt, at Integrity Real Estate of Indiana. Let’s take a look at the home and talk about whether it fits what you’re looking for.